
8212 Jack Island Drive
Johns Island, SC 29455
Kiawah River - Homesite EJ18
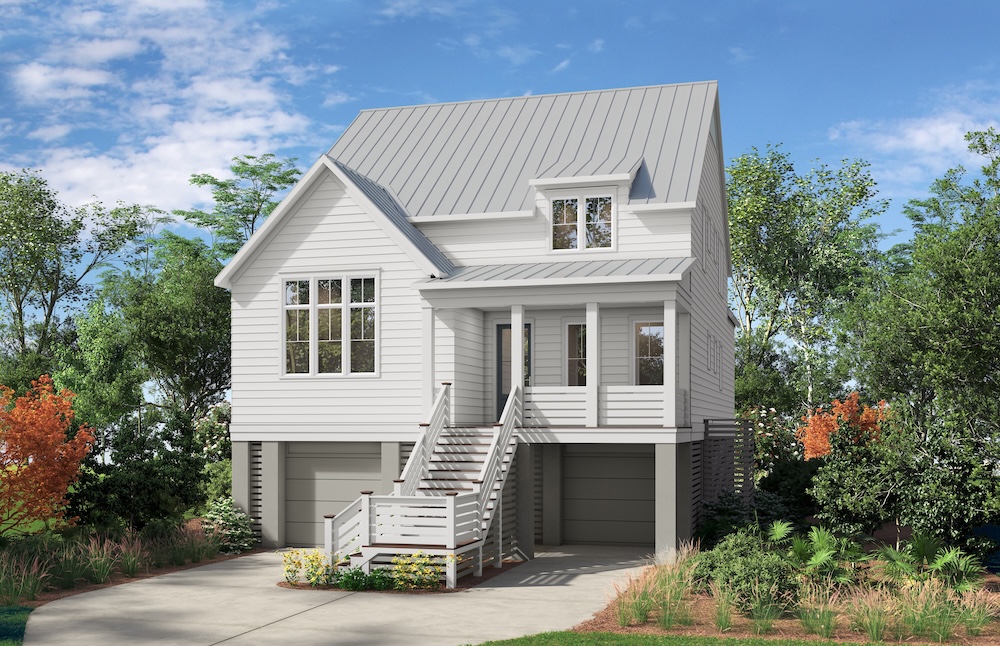
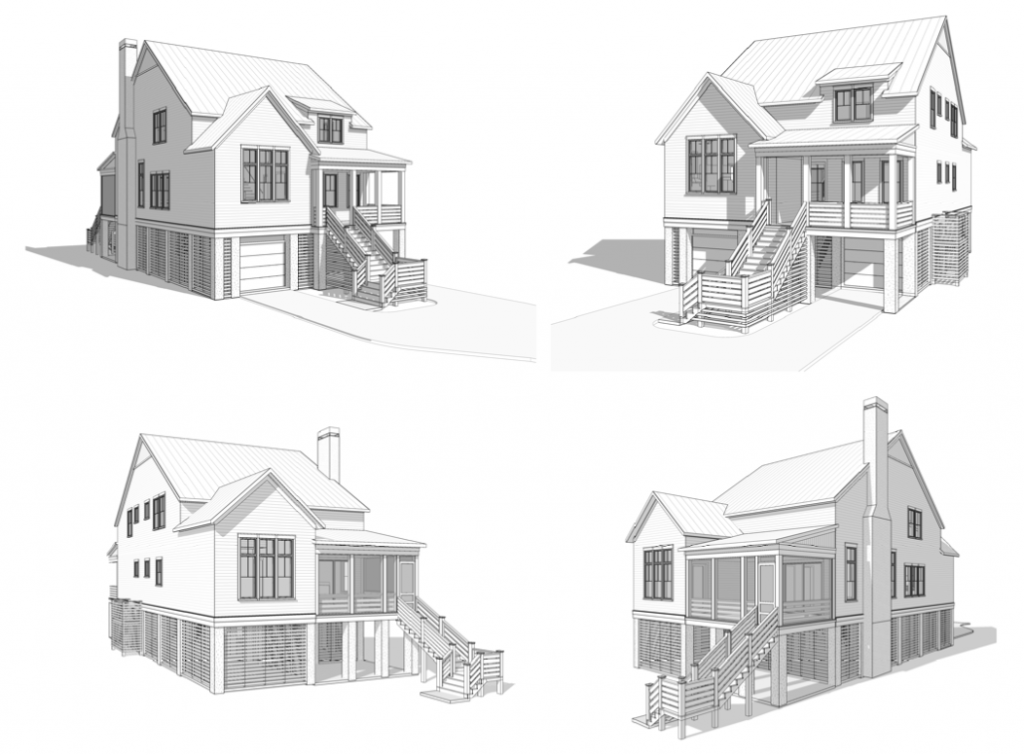
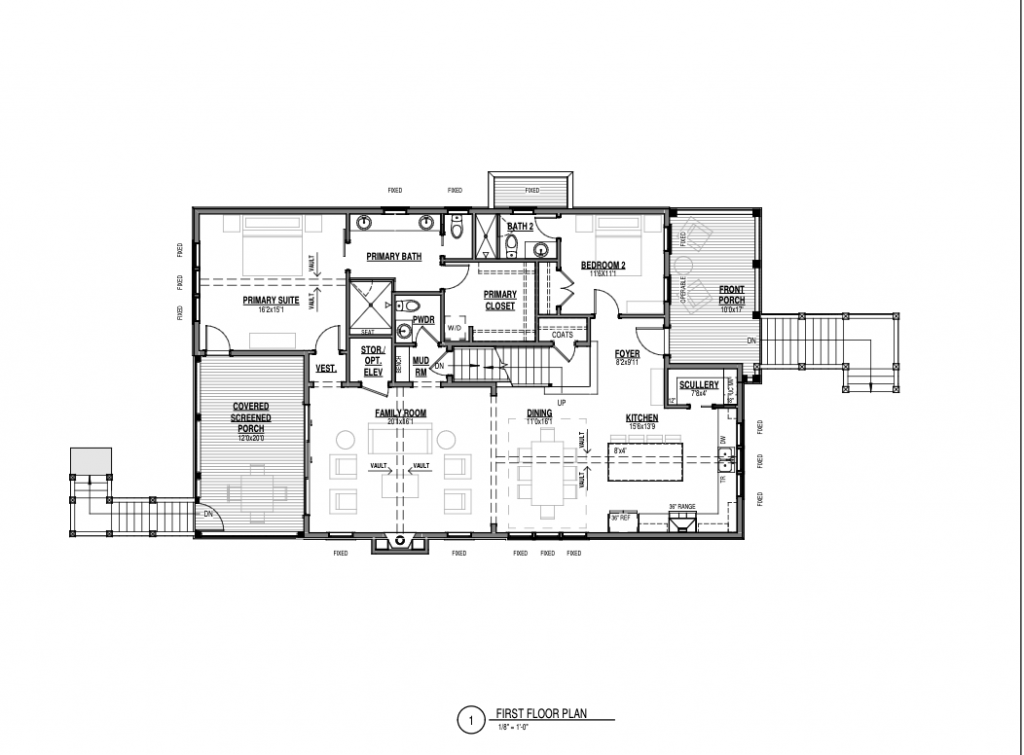
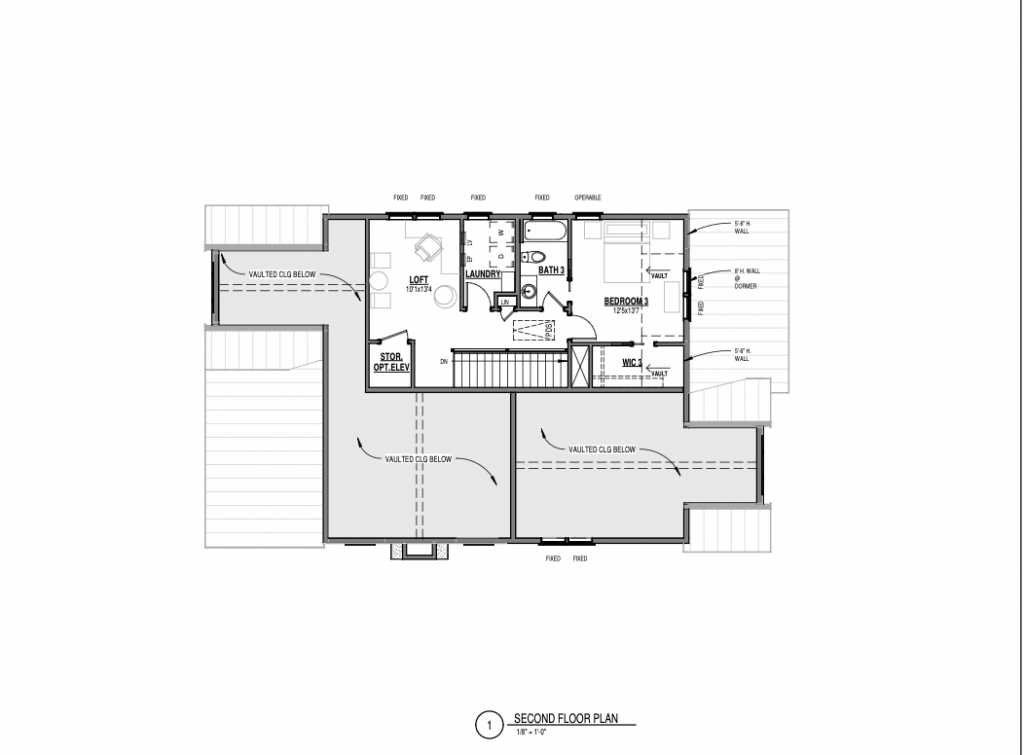
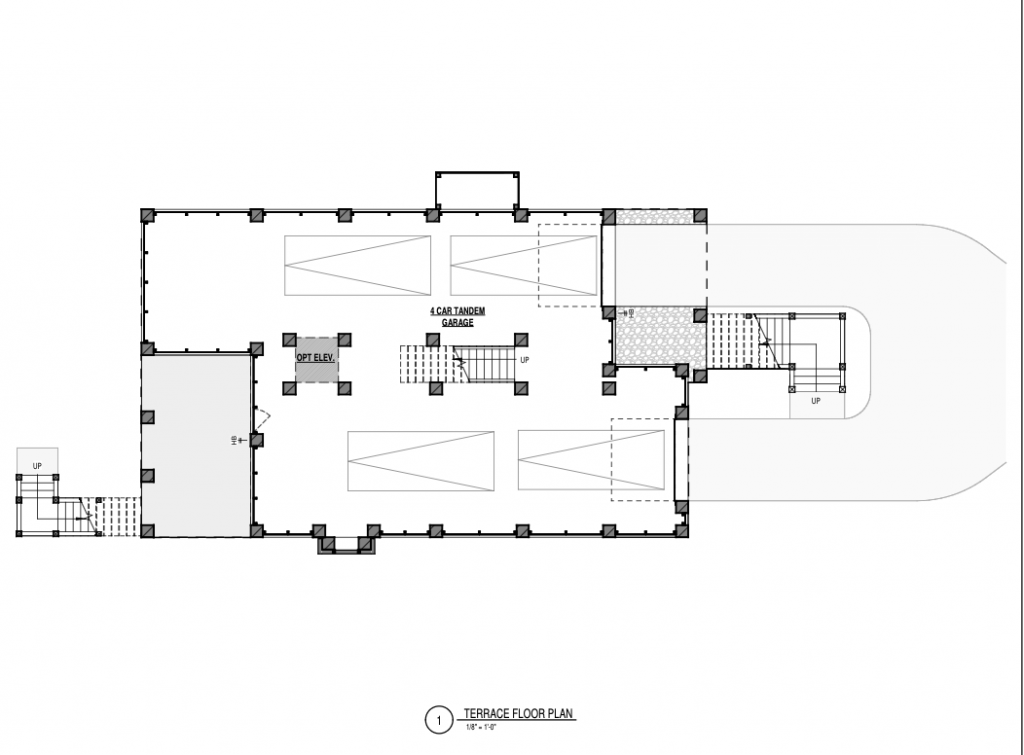
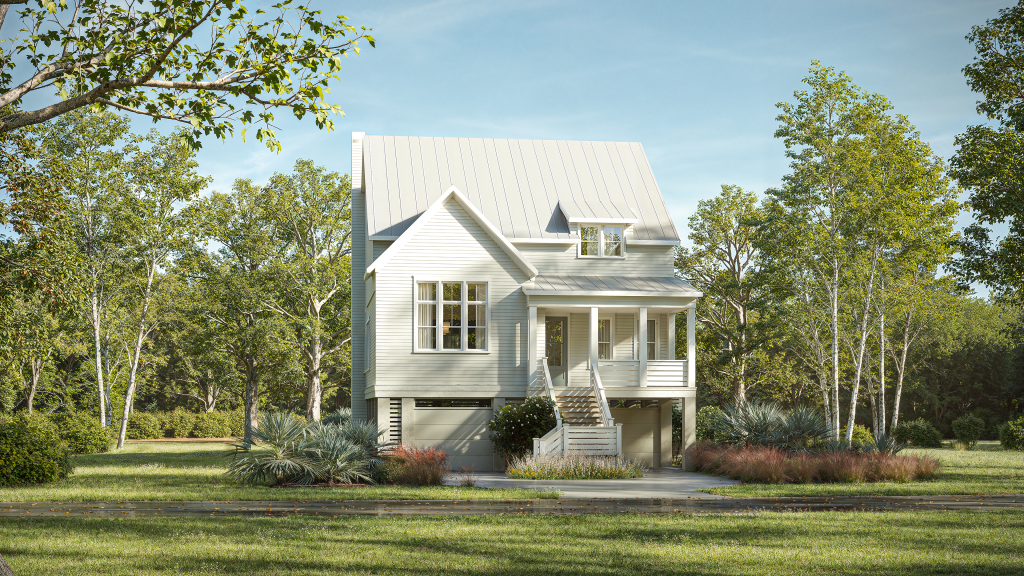
Welcome to 8212 Jack Island Drive, a beautifully crafted new Plover floor plan in the sought-after Kiawah River community. Offering approximately 2,426 square feet, this thoughtfully designed home features 3 bedrooms, 3.5 baths, a spacious loft, and an oversized 4-car tandem garage. Built to the Zero Energy Ready Home standard, it delivers exceptional energy efficiency, healthier indoor air quality, and lasting performance.
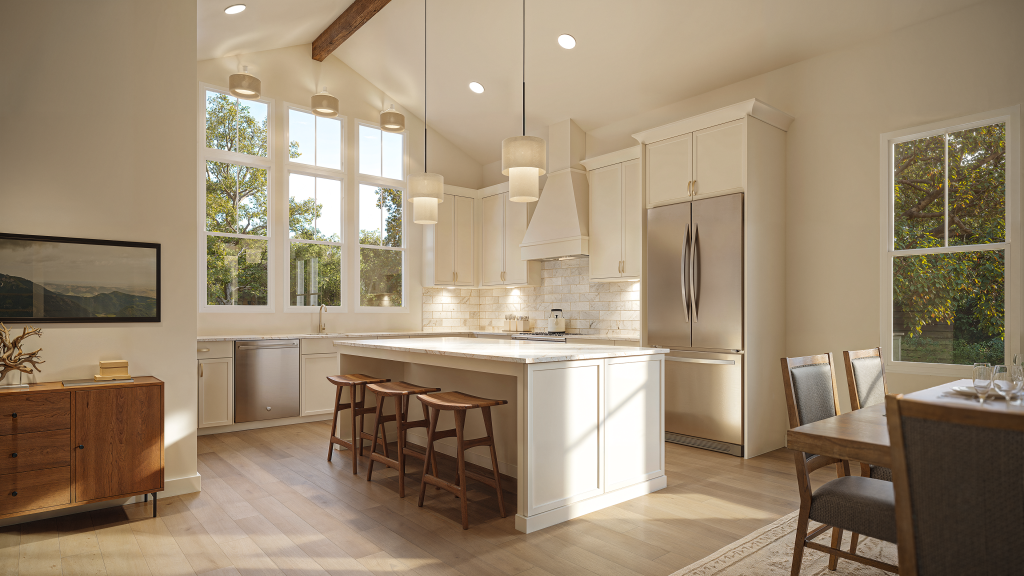
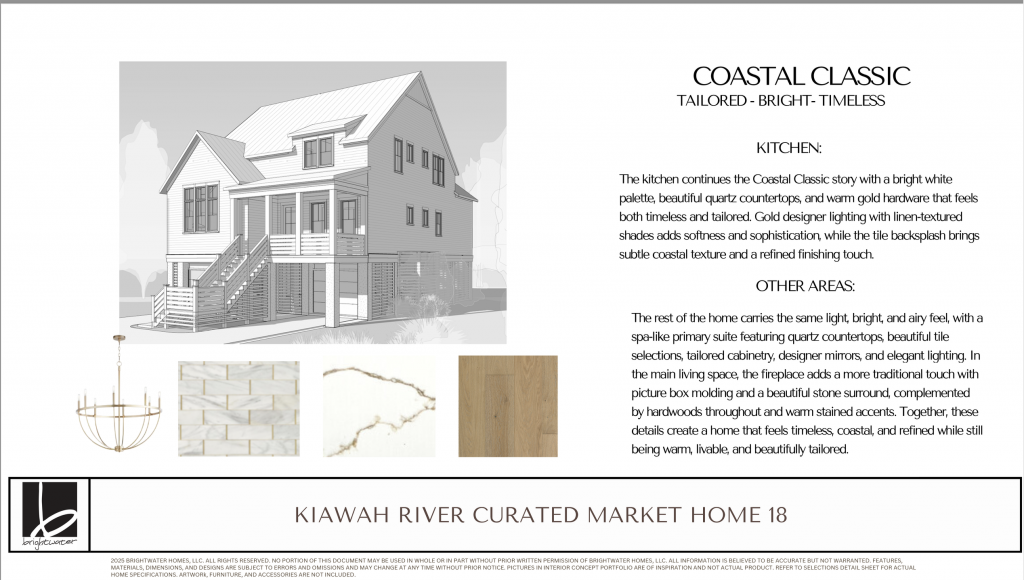
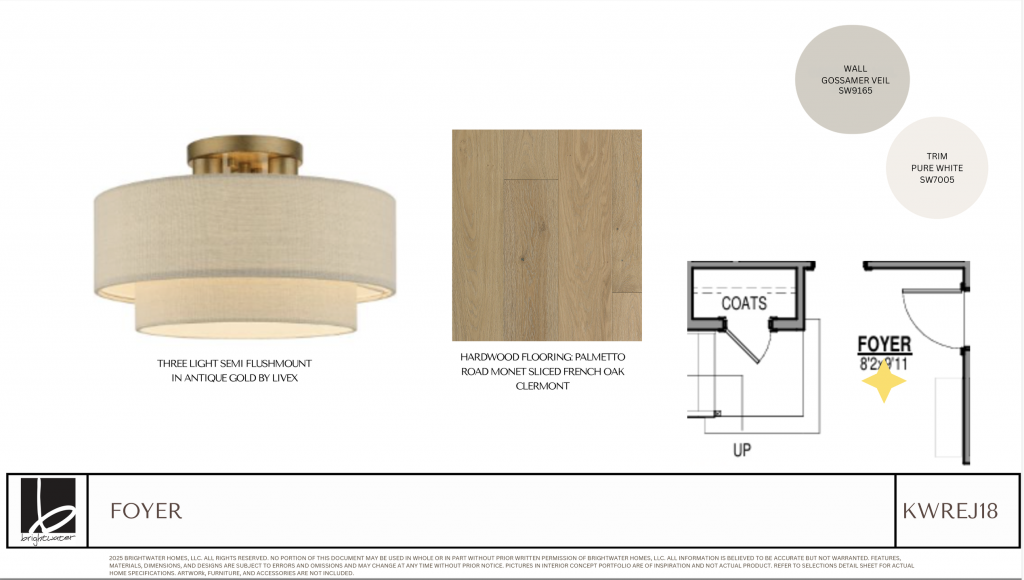
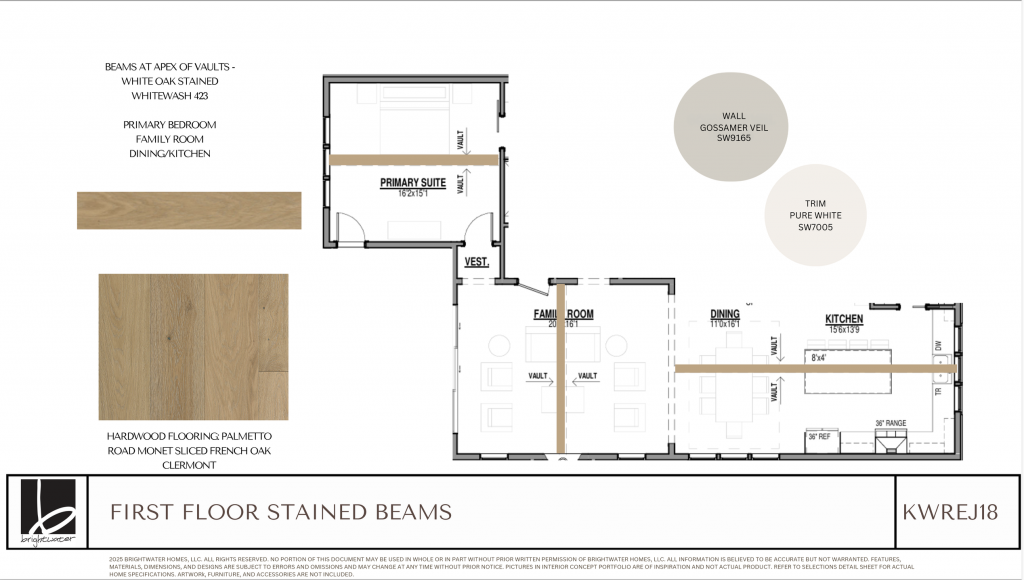
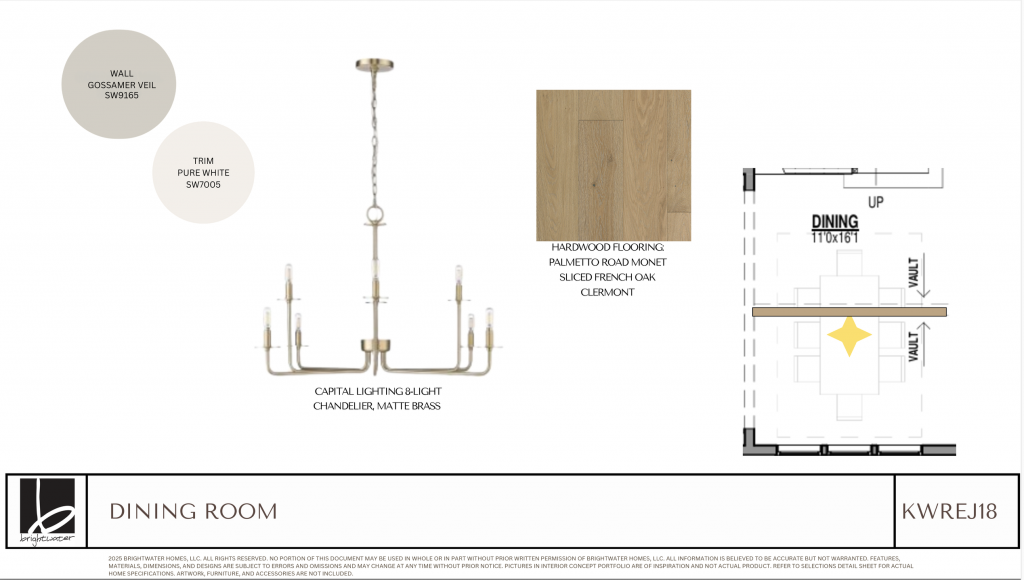
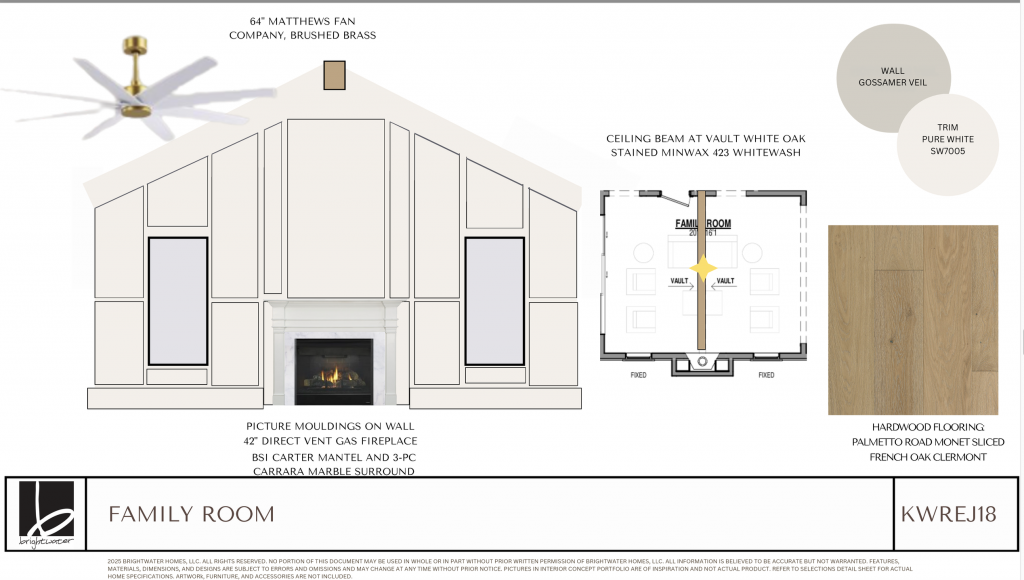
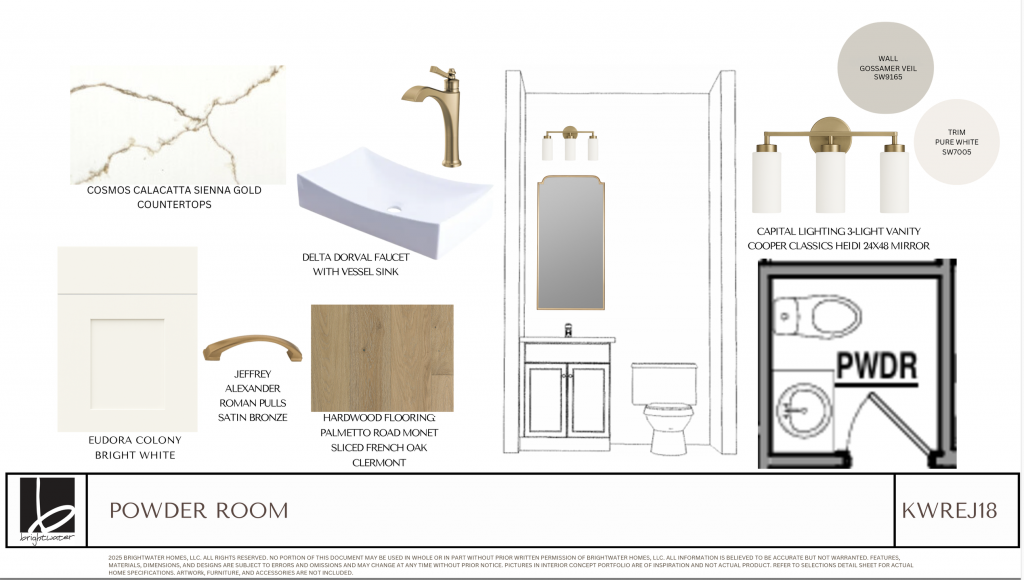
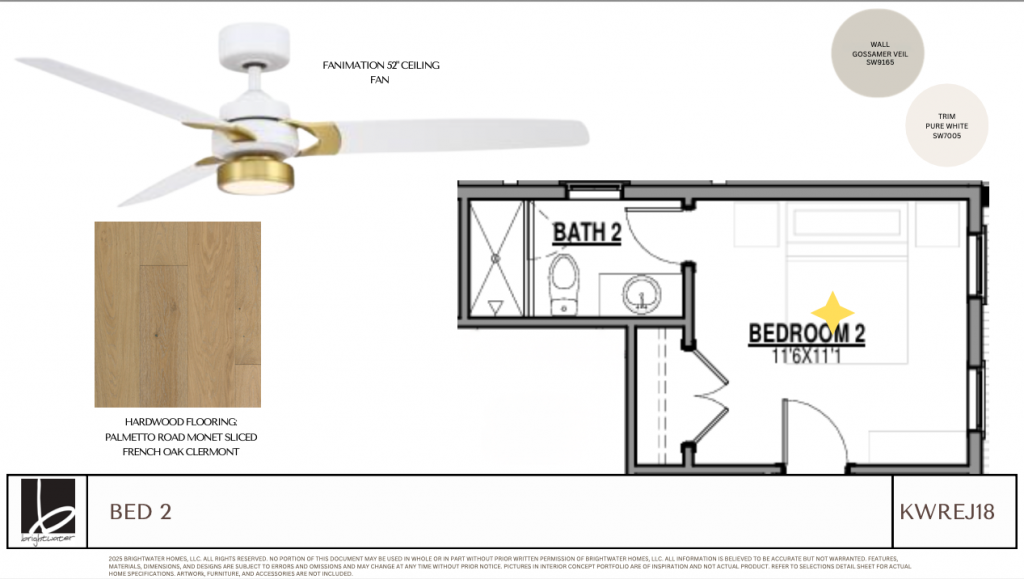
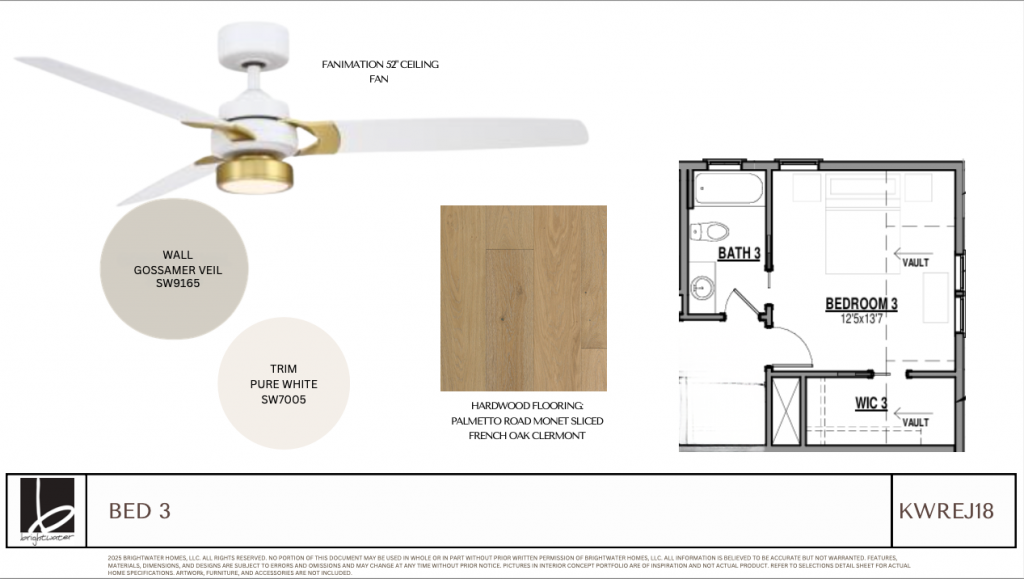
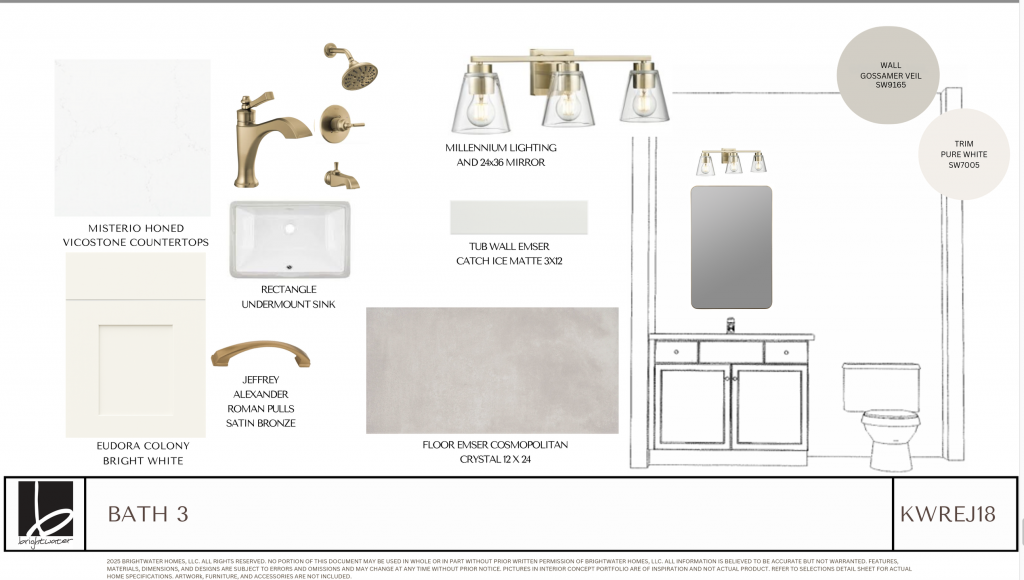
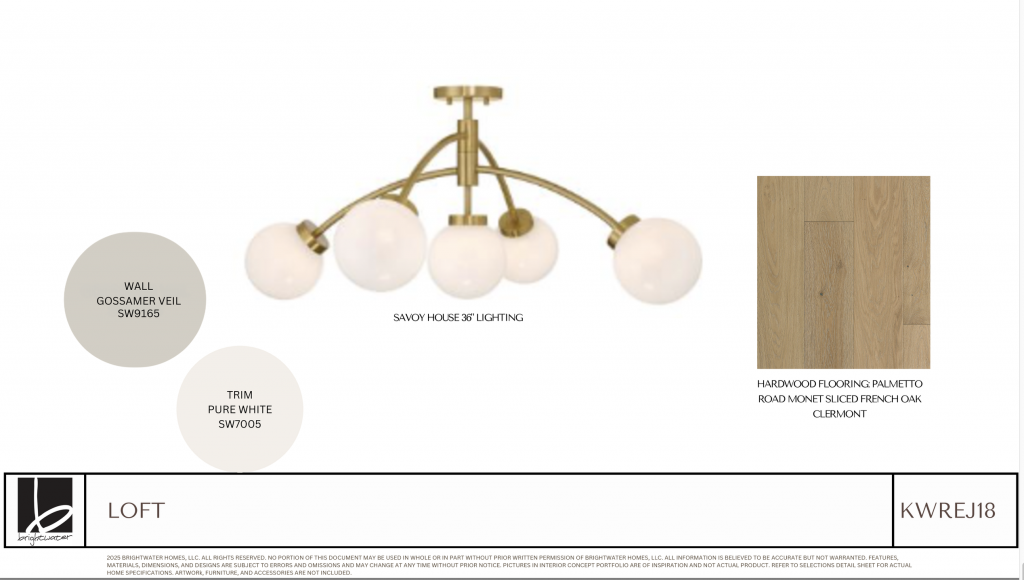
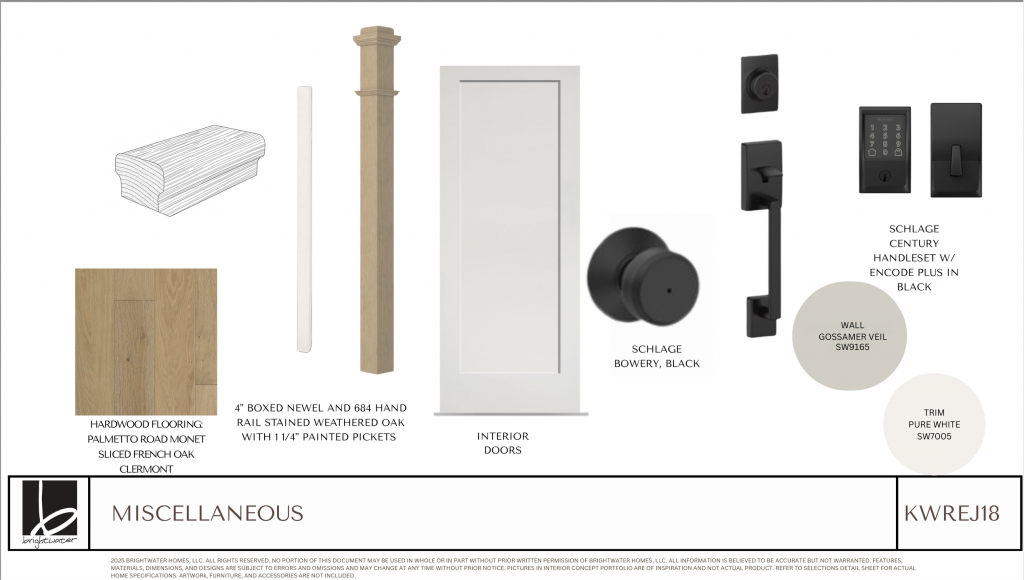
Professionally curated in the timeless Coastal Classic interior collection, the home showcases bright, tailored finishes inspired by effortless Lowcountry living. Vaulted ceilings with stained white oak beams elevate the kitchen, dining room, family room, and primary suite, while wide-plank French oak hardwood flooring, abundant natural light, designer lighting, and a striking fireplace with picture box molding and stone surround create an inviting atmosphere throughout.
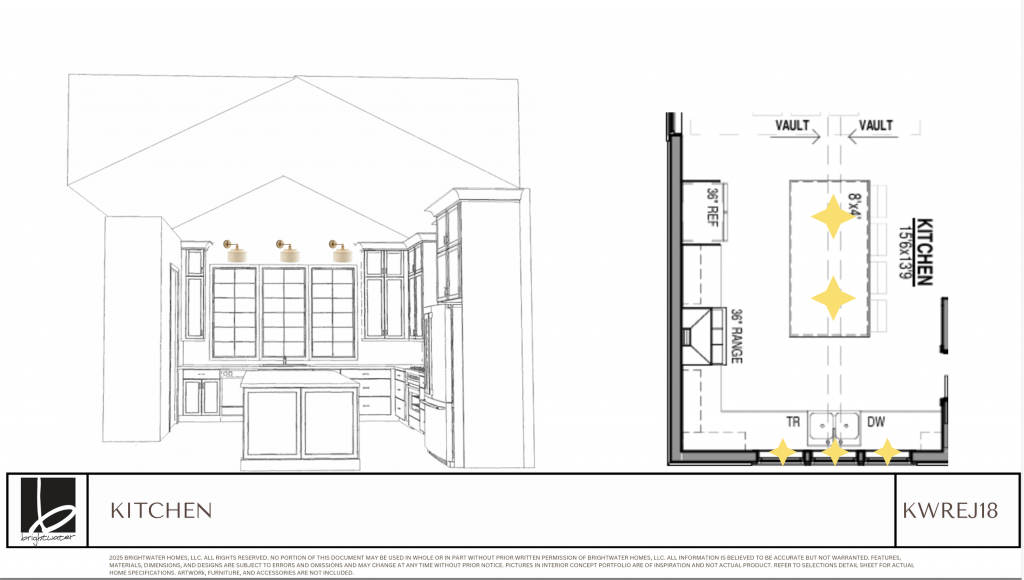
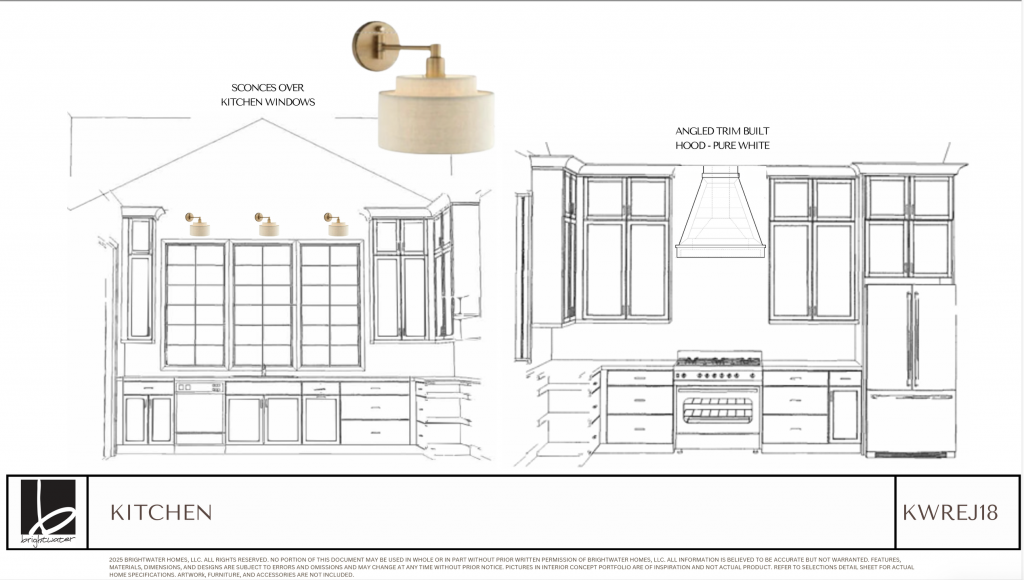
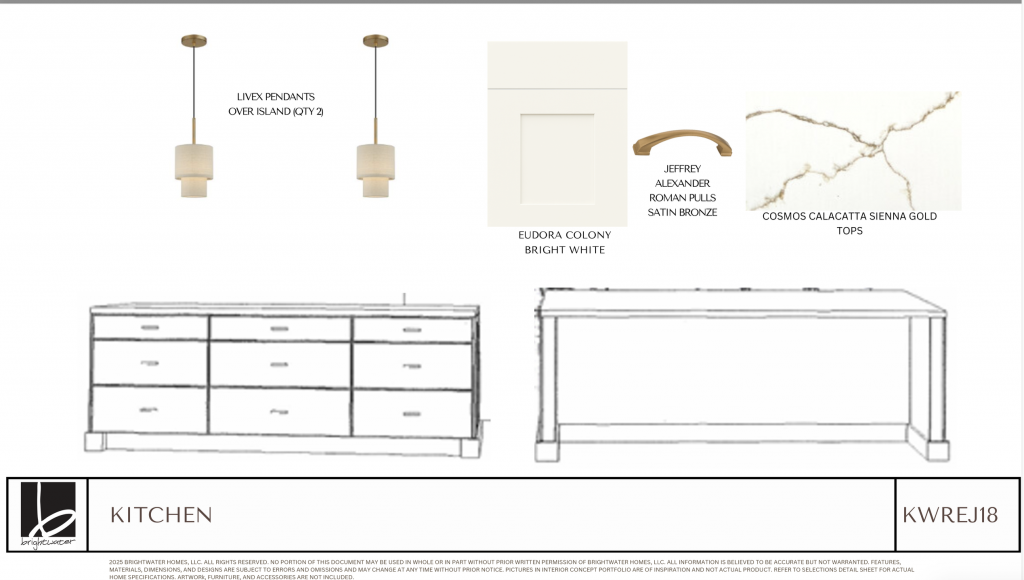
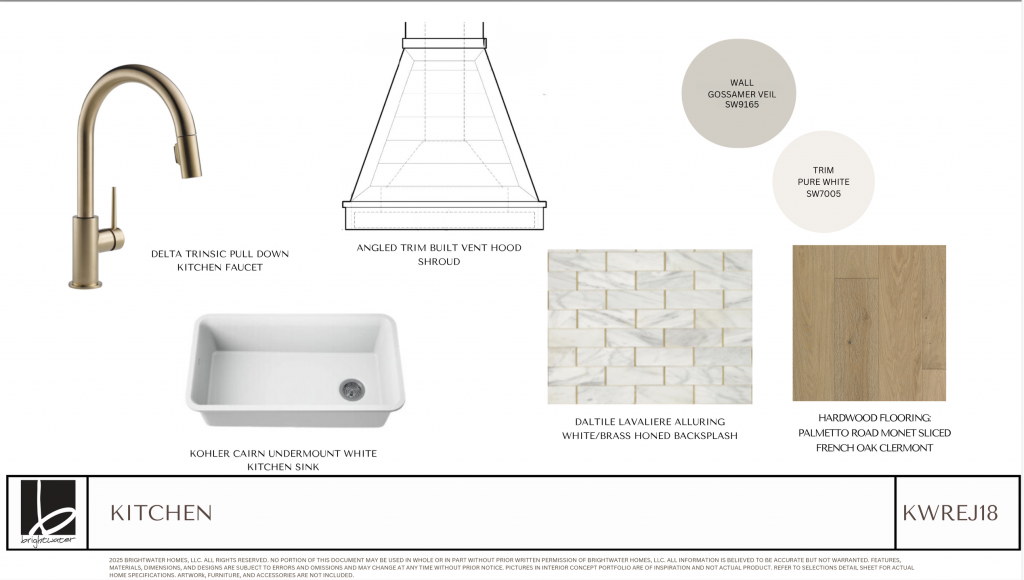
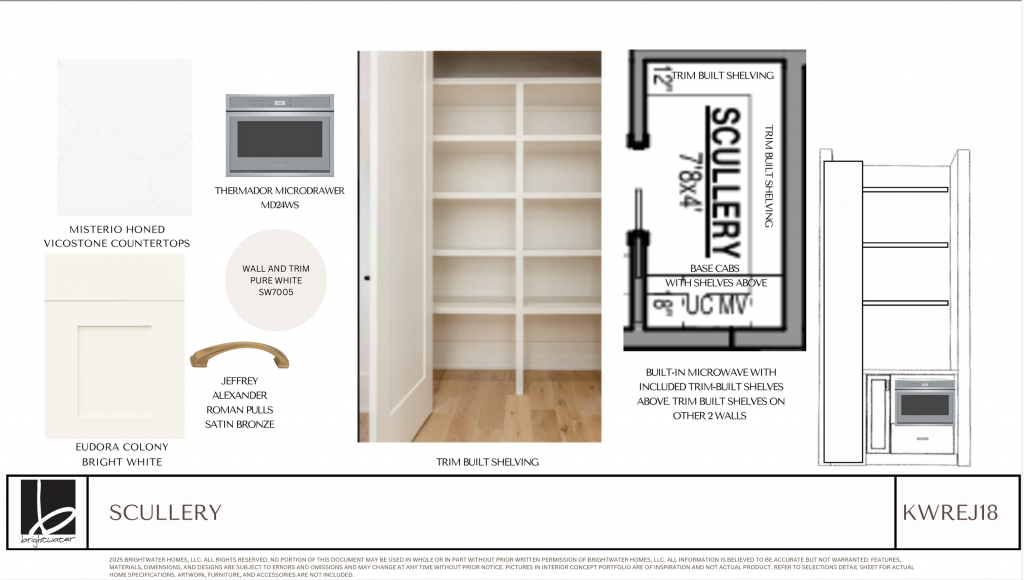
The chef’s kitchen is designed for both everyday living and entertaining, featuring an impressive 8-foot by 4-foot island, custom white cabinetry, quartz countertops, satin bronze hardware, an angled custom vent hood, marble backsplash with brass accents, and a generous scullery offering additional prep space and storage.
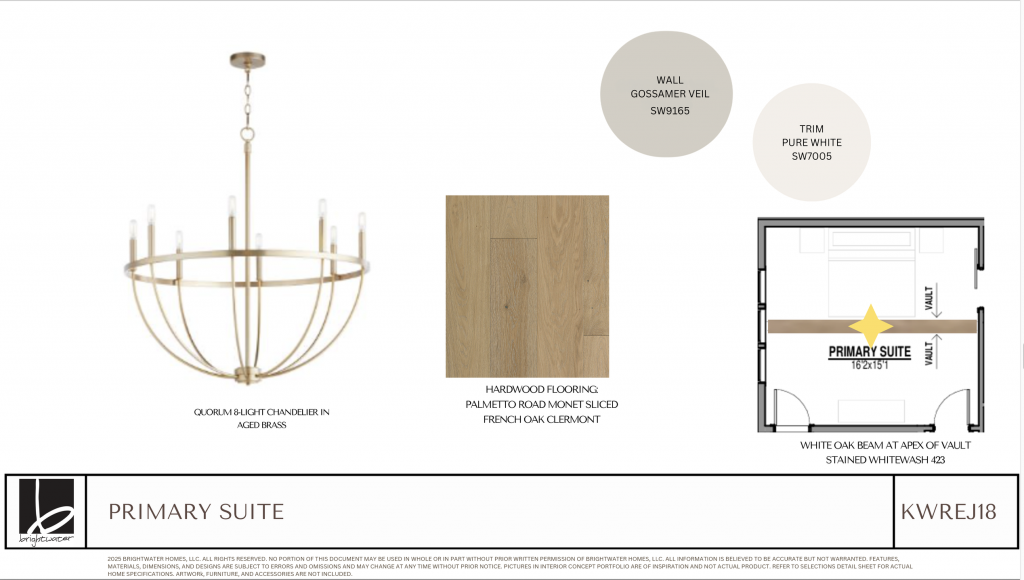
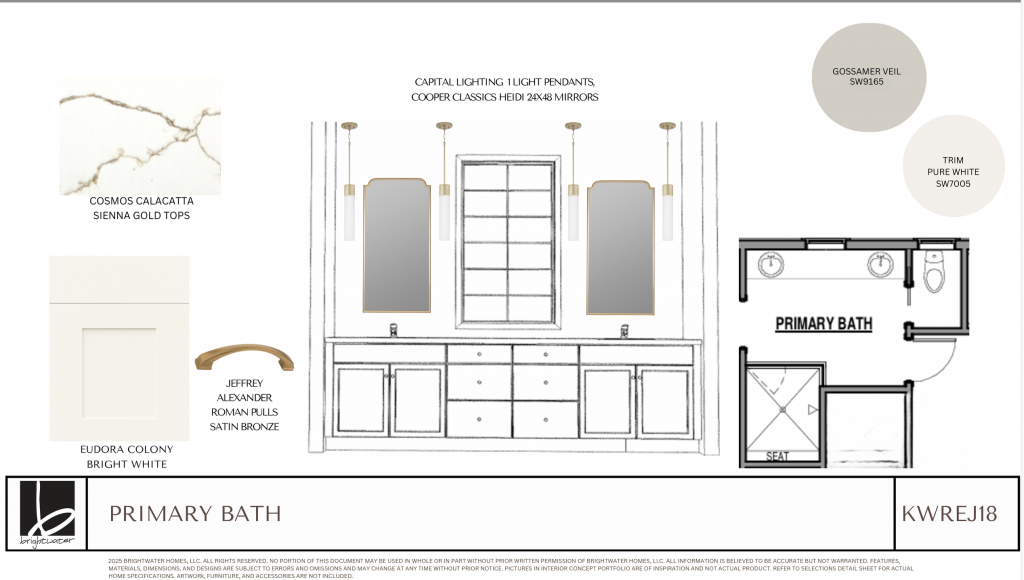
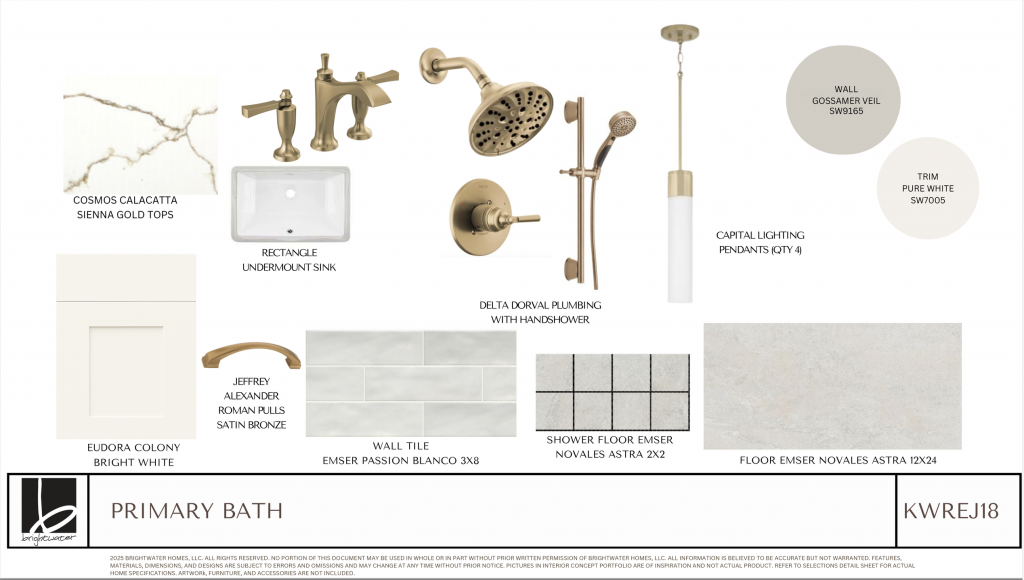
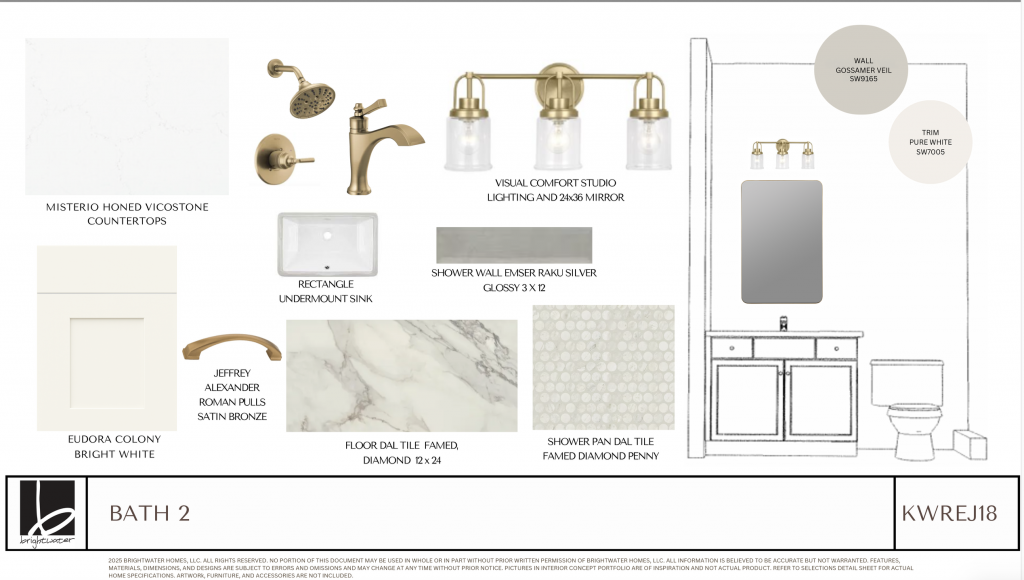
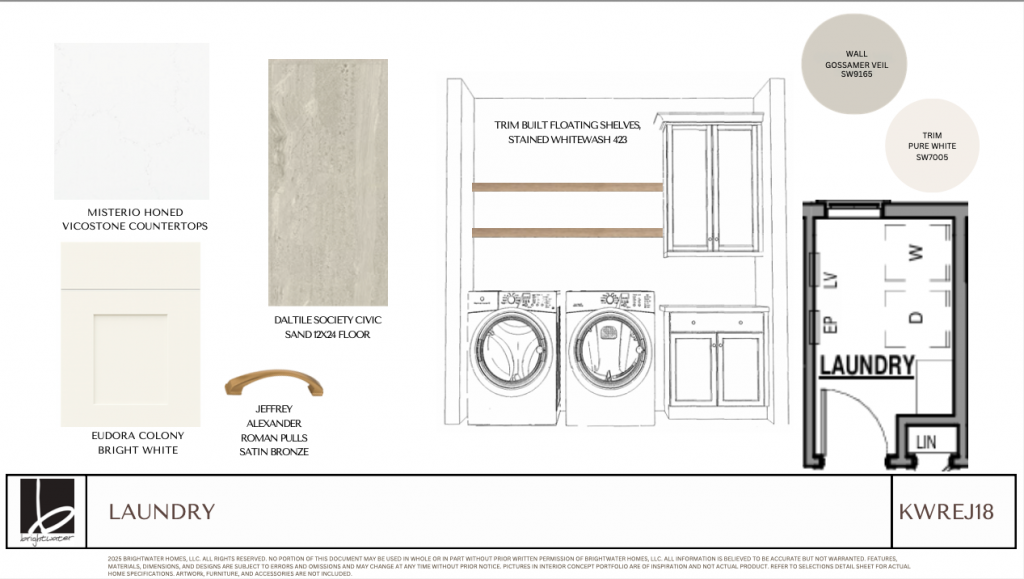
The main-level primary suite is a peaceful retreat with a vaulted ceiling, spa-inspired bath, expansive walk-in closet, and direct access to the laundry room for added convenience. A private first-floor guest suite with its own en-suite bath offers comfortable accommodations for family and visitors, while the second-floor loft and additional bedroom suite provide flexible space for guests, a home office, media room, or hobbies.
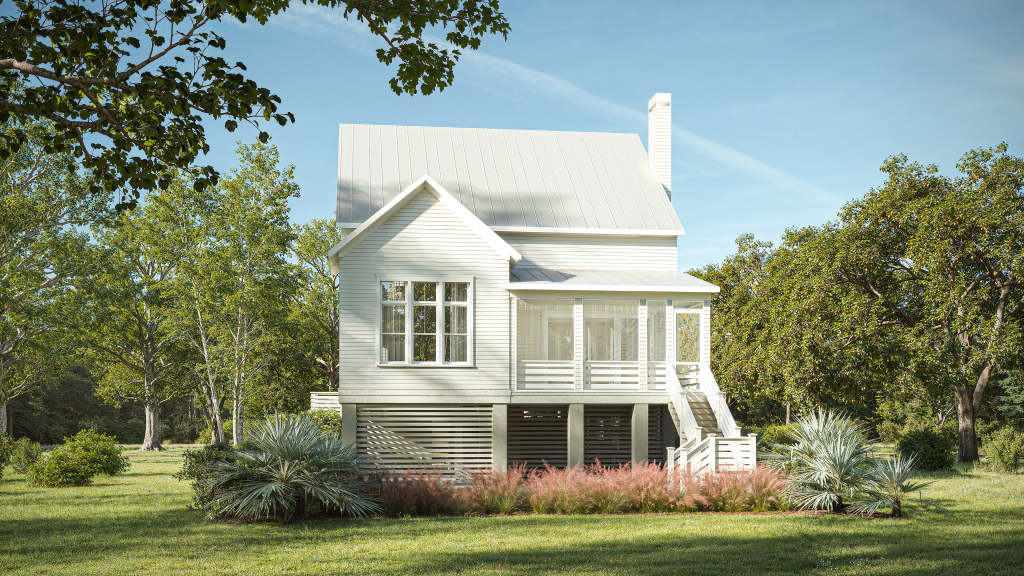
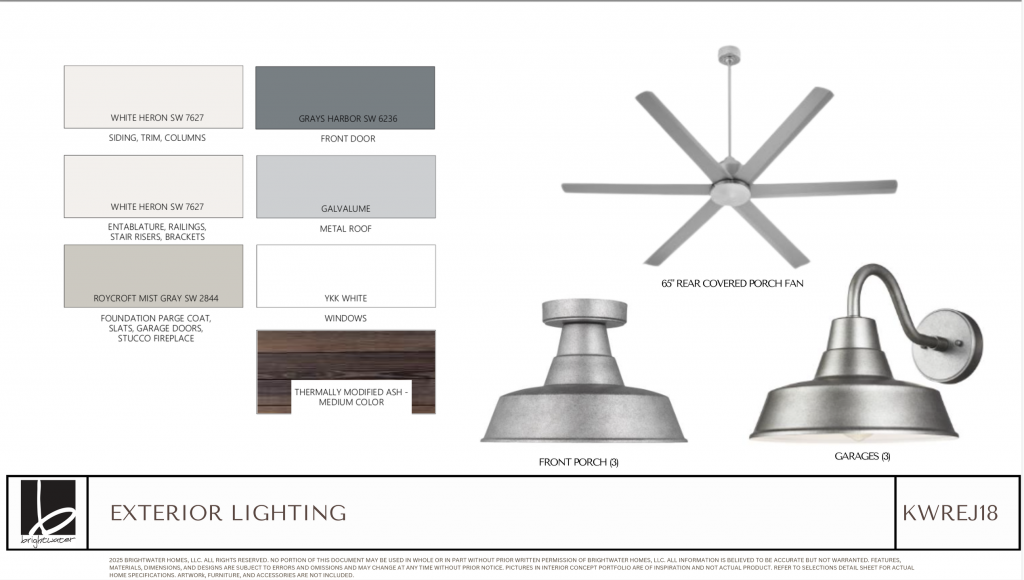
Outdoor living is equally impressive with a covered screened porch featuring thermally modified wood decking, stair treads, and rail caps—an ideal setting for year-round entertaining and enjoying Kiawah River’s natural surroundings. The oversized 4-car tandem garage offers exceptional storage for vehicles, golf carts, kayaks, and all your outdoor gear.
Blending classic Lowcountry architecture with professionally selected designer finishes, this move-in-ready home offers exceptional craftsmanship and thoughtful design without the wait of a custom build. For those seeking even greater convenience, an optional three-stop elevator serving every level is available.
8212 Jack Island DriveImportant Home Features
- Plover Plan
- Vaulted Family Room
- Upstairs Loft
- Optional Elevator
- 4 Car Tandem Garage
- Zero Energy Ready Home


Ready for more information?
We would love to show you more. Reach out to us by phone or email today and a Brightwater specialist will be happy answer any questions you may have.
About Kiawah River
Kiawah River
Kiawah River invites you to explore this special sea island setting nestled within 2,000 acres of pastoral waterfront along the Kiawah River. Every facet of Kiawah River is meticulously designed to align with the great outdoors - where your spirit finds serenity, your body renews its vigor, and your mind discovers tranquility.
Nestled within the Sea Islands of Charleston, this elevated waterfront community invites you to a life intricately woven with nature's embrace. See the homes inspired from historical styles indigenous to the Southern region and designed for outdoor living, the abundant outdoor village gathering places and resort style amenities, and the farm and Goatery that bring the agrihood true farm to table living.
Brightwater is committed to building healthier, more efficient new homes responsibly and with true respect for the environment. With our passion that the entire Brightwater team shares in its mission to be good stewards of the land and its resources - planning thoughtfully, designing sustainably and building responsibly - we knew Kiawah River was the perfect match for Brightwater.
This could be your new home at Kiawah River, a Sea Island Village.
Kiawah River homes are Zero Energy Ready, thoughtfully designed with the infrastructure in place to easily add solar panels in the future.
Community
Kiawah River
3883 Betsy Kerrison Parkway
Johns Island, SC 29455
Also Available in Kiawah River
$1,725,000
Homesite EH79
4 Beds · 4.5 Baths
7049 Sounding Lane
Johns Island, SC 29455
$1,735,000
Homesite EL42
4 Beds · 4.5 Baths
5042 Oak Ridge Lane
Johns Island, SC 29455
Under Contract
Homesite EJ18
3 Beds · 3.5 Baths
8212 Jack Island Drive
Johns Island, SC 29455
Under Contract
Homesite EL30
3 Beds · 3.5 Baths
8164 Jack Island Drive
Johns Island, SC 29455
Under Contract
Homesite EH30
4 Beds · 4.5 Baths
6021 Honey Hole Haven
Johns Island, SC 29455
Under Contract
Homesite EJ16
4 Beds · 4.5 Baths
8220 Jack Island Drive
Johns Island, SC 29455
Under Contract
Homesite EH04
5 Beds · 4.5 Baths
6033 Honey Hole Haven
Johns Island, South Carolina 29455
Under Contract
Homesite EC22
4 Beds · 4.5 Baths
8015 Jack Island Drive
Johns Island, South Carolina 29455
Contact Us
Kiawah River
3883 Betsy Kerrison Parkway
Johns Island, SC 29455
Expand Directions
Open Hours
Monday - Friday: 9AM - 5PM
Saturday & Sunday: 10AM - 5PM
Sales Agent
Kiawah River Real Estate
Jeff Leonard, Chris Drury, Gabriella Andrews, Dean Haeusser, Kayla Nelson,